

Listing Courtesy of: LEHIGH VALLEY ASSOCIATION OF REALTORS / Listed By: Chad Jarrah, Better Homes And Gardens Real Estate Cassidon Realty
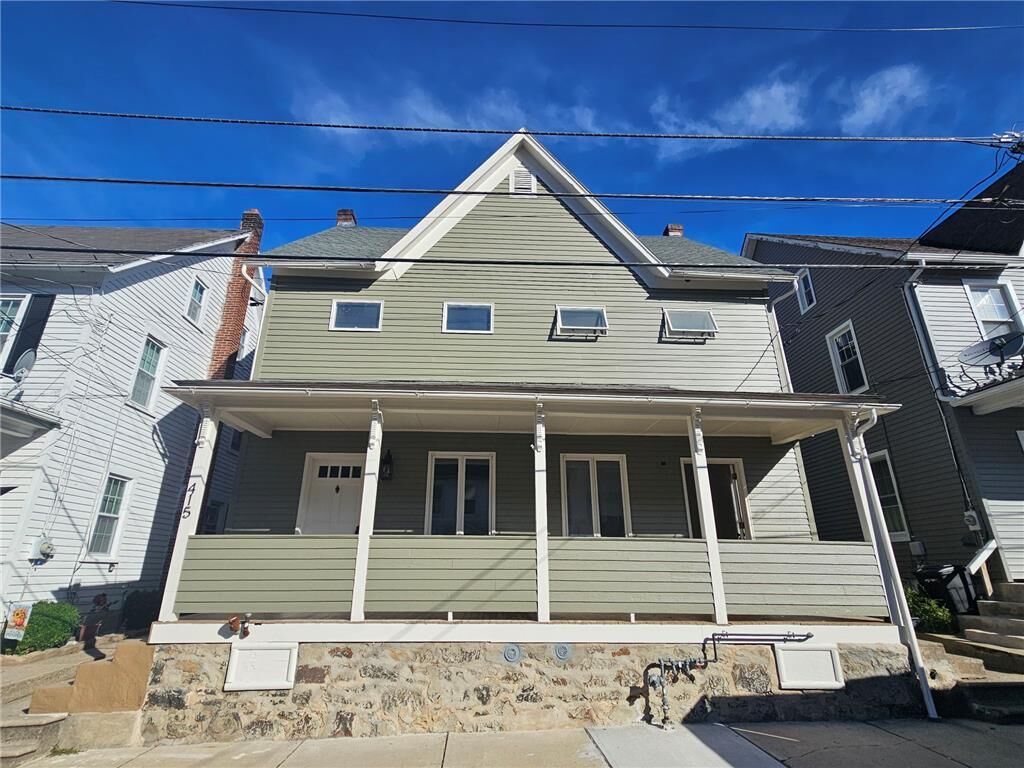
415 William Street Pen Argyl Boro, PA 18072
Active (0 Days)
$249,900 (USD)
Description
MLS #:
784793
784793
Taxes
$3,346
$3,346
Lot Size
2,680 SQFT
2,680 SQFT
Type
Single-Family Home
Single-Family Home
Year Built
1900
1900
Style
Colonial
Colonial
School District
Pen Argyl
Pen Argyl
County
Northampton County
Northampton County
Community
Not In Development
Not In Development
Listed By
Chad Jarrah, Better Homes And Gardens Real Estate Cassidon Realty
Source
LEHIGH VALLEY ASSOCIATION OF REALTORS
Last checked Sep 25 2026 at 7:56 PM EDT
LEHIGH VALLEY ASSOCIATION OF REALTORS
Last checked Sep 25 2026 at 7:56 PM EDT
Bathroom Details
- Full Bathroom: 1
- Half Bathroom: 1
Interior Features
- Dishwasher
- Separate/Formal Dining Room
- Dining Area
- Electric Oven
- Refrigerator
- Electric Range
Subdivision
- Not In Development
Property Features
- Foundation: Stone
Heating and Cooling
- Baseboard
- Hot Water
- Oil
- Wall Unit(s)
Flooring
- Carpet
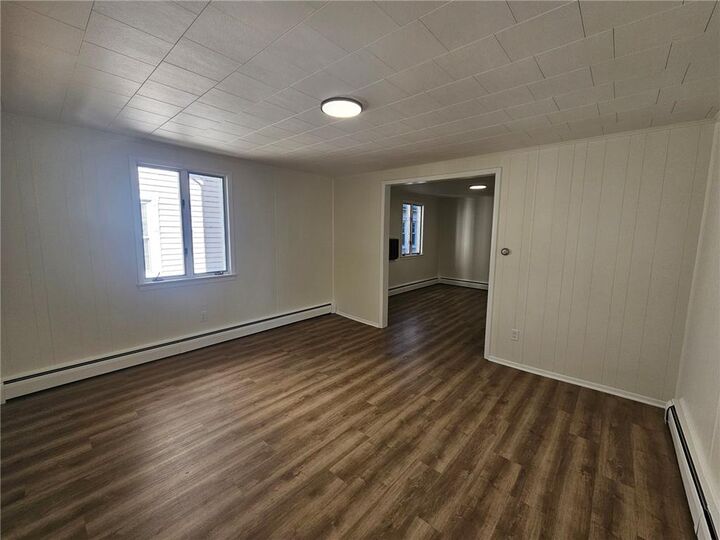
- Luxury Vinyl Plank
- Luxury Vinyl
Exterior Features
- Roof: Fiberglass
- Roof: Asphalt
Utility Information
- Utilities: Water Source: Public
- Sewer: Public Sewer
Parking
- No Garage
Stories
- 3
Living Area
- 1,420 sqft
Location
Estimated Monthly Mortgage Payment
*Based on Fixed Interest Rate withe a 30 year term, principal and interest only
Listing price
Down payment
%
Interest rate
%Mortgage calculator estimates are provided by Better Homes and Gardens Real Estate LLC and are intended for information use only. Your payments may be higher or lower and all loans are subject to credit approval.
Disclaimer: Copyright © 2026 Greater Lehigh Valley REALTORS® All Rights Reserved.
 Facebook
 X
X
 Copy Link


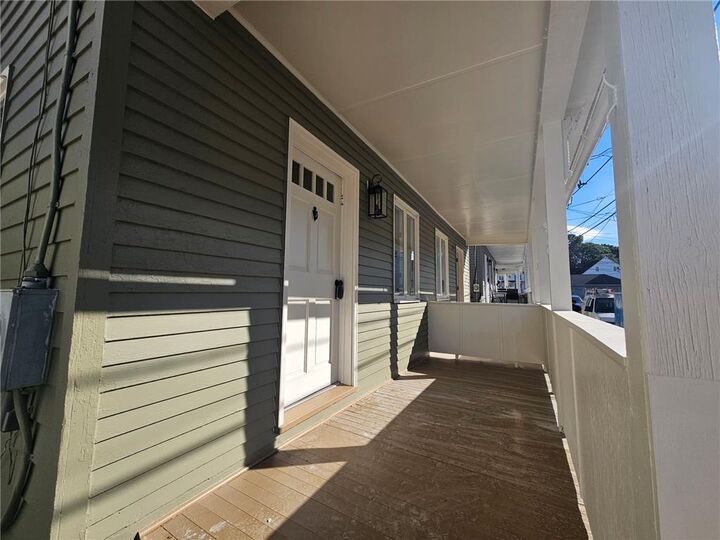
Upstairs, plush brand-new carpet flows throughout the upper levels. The second floor houses two generous bedrooms and an exceptionally large full bath. Heading up to the third floor, you will find an expansive attic bedroom that provides endless possibilities for a primary suite, guest room, or dedicated home office. Additional features include a convenient half bath in the basement and a lovely backyard space that is perfect for outdoor dining or gardening. Freshly updated from top to bottom, 415 William St is completely turn-key and ready for you to move right in.