

Listing Courtesy of: LEHIGH VALLEY ASSOCIATION OF REALTORS / Listed By: Chad Jarrah, Better Homes And Gardens Real Estate Cassidon Realty
413 William Street Pen Argyl Boro, PA 18072
Active (0 Days)
$249,900 (USD)
Description
MLS #:
787922
787922
Taxes
$3,346
$3,346
Lot Size
2,680 SQFT
2,680 SQFT
Type
Single-Family Home
Single-Family Home
Year Built
1900
1900
Style
Colonial
Colonial
School District
Pen Argyl
Pen Argyl
County
Northampton County
Northampton County
Community
Not In Development
Not In Development
Listed By
Chad Jarrah, Better Homes And Gardens Real Estate Cassidon Realty
Source
LEHIGH VALLEY ASSOCIATION OF REALTORS
Last checked Nov 19 2026 at 9:23 PM EST
LEHIGH VALLEY ASSOCIATION OF REALTORS
Last checked Nov 19 2026 at 9:23 PM EST
Bathroom Details
- Full Bathrooms: 2
Interior Features
- Dishwasher
- Separate/Formal Dining Room
- Dining Area
- Microwave
- Electric Water Heater
- Electric Oven
- Refrigerator
- Electric Range
Subdivision
- Not In Development
Property Features
- Foundation: Stone
Heating and Cooling
- Forced Air
- Gas
- Central Air
Flooring
- Tile
- Carpet
- Luxury Vinyl Plank
- Luxury Vinyl
Exterior Features
- Roof: Fiberglass
- Roof: Asphalt
Utility Information
- Utilities: Water Source: Public
- Sewer: Public Sewer
Parking
- On Street
Stories
- 3
Living Area
- 1,320 sqft
Location
Estimated Monthly Mortgage Payment
*Based on Fixed Interest Rate withe a 30 year term, principal and interest only
Listing price
Down payment
%
Interest rate
%Mortgage calculator estimates are provided by Better Homes and Gardens Real Estate LLC and are intended for information use only. Your payments may be higher or lower and all loans are subject to credit approval.
Disclaimer: Copyright © 2026 Greater Lehigh Valley REALTORS® All Rights Reserved.
 Facebook
 X
 Copy Link


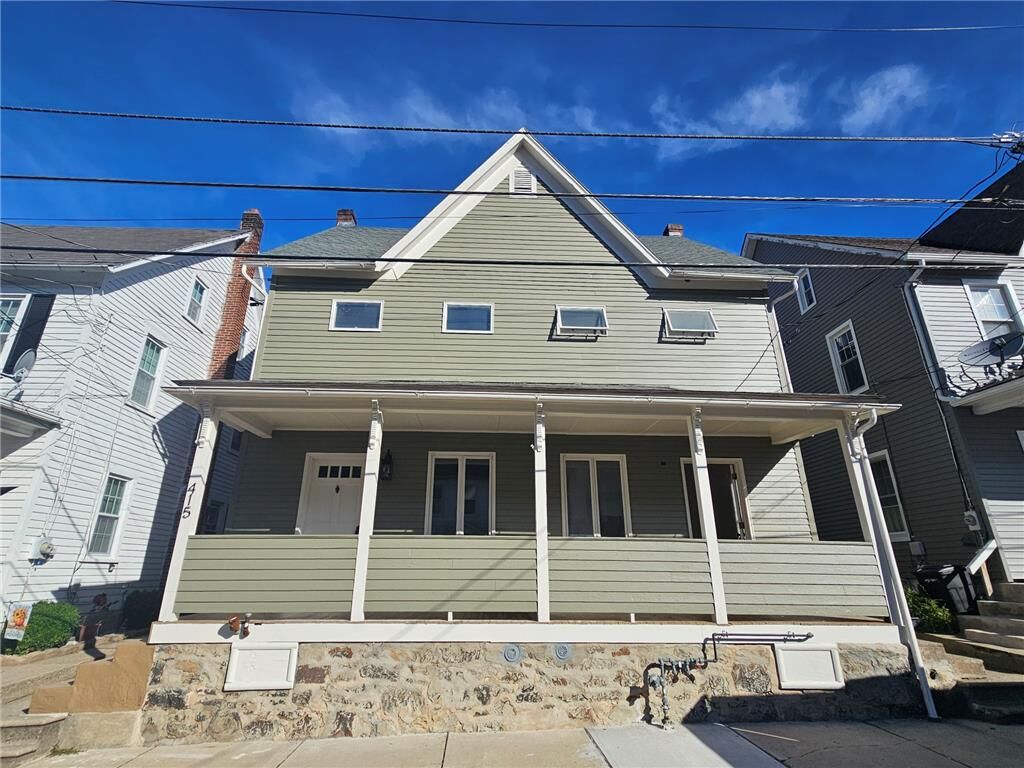
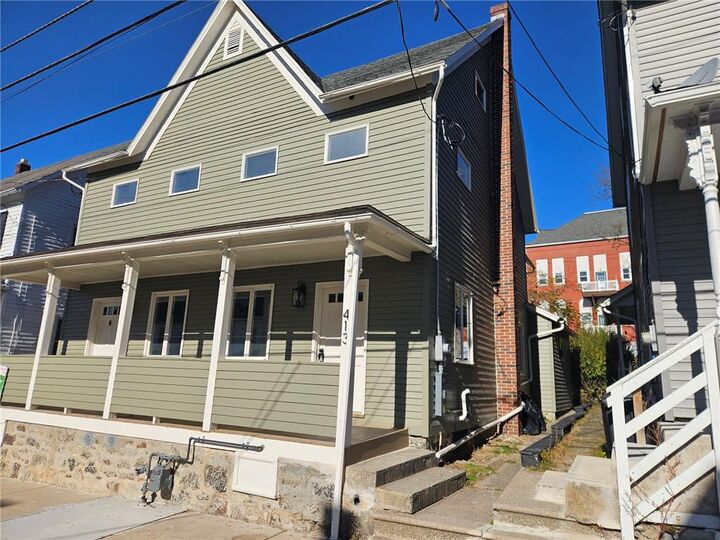
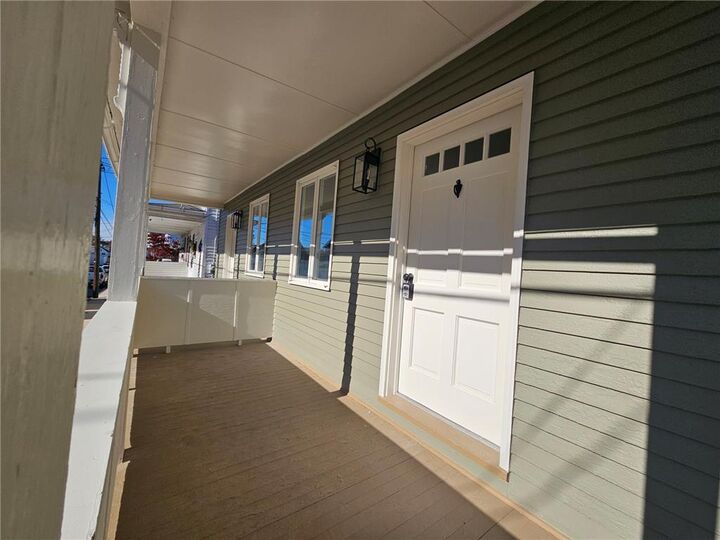
Step inside from the welcoming covered front porch to an open, inviting main level featuring a spacious living room, formal dining room, convenient mudroom, and a stunning brand-new kitchen. Outfitted with crisp white shaker cabinetry, quartz countertops, a custom tile backsplash, and a full suite of brand-new stainless steel appliances, the kitchen is built for both everyday cooking and entertaining.
The second floor hosts two comfortable bedrooms—including a private primary suite complete with its own full en-suite bathroom—alongside a second full hall bath. Both bathrooms have been rebuilt with brand-new tile, vanities, and modern fixtures. Upstairs, the third floor offers a generously sized bedroom ideal for a private retreat, guest quarters, or home office.
Every detail has been refreshed from top to bottom with all-new paint and flooring throughout the entire home. Buyers will enjoy true peace of mind with brand-new major systems, including an updated 200-amp electrical service, new central air conditioning system, new gas furnace, and new water heater. Outside, a good-sized yard provides plenty of room to relax or entertain. Nothing left to do but unpack!