

Listing Courtesy of: LEHIGH VALLEY ASSOCIATION OF REALTORS / Listed By: Amy Hillborn, Better Homes And Gardens Real Estate Cassidon Realty
3543 Lil Wolf Circle 92 North Whitehall Twp, PA 18069
Active (0 Days)
$114,900 (USD)
OPEN HOUSE TIMES
-
OPENSun, Nov 11:00 pm - 3:00 pm
Description
MLS #:
787133
787133
Taxes
$1,284
$1,284
Type
Mfghome
Mfghome
Year Built
2019
2019
Style
Colonial, Manufactured Home
Colonial, Manufactured Home
School District
Parkland
Parkland
County
Lehigh County
Lehigh County
Community
Lil Wolfe Mhp
Lil Wolfe Mhp
Listed By
Amy Hillborn, Better Homes And Gardens Real Estate Cassidon Realty
Source
LEHIGH VALLEY ASSOCIATION OF REALTORS
Last checked Oct 29 2026 at 11:10 PM EDT
LEHIGH VALLEY ASSOCIATION OF REALTORS
Last checked Oct 29 2026 at 11:10 PM EDT
Bathroom Details
- Full Bathrooms: 2
Interior Features
- Walk-In Closet(s)
- Dishwasher
- Dining Area
- Microwave
- Electric Water Heater
- Electric Oven
- Kitchen Island
- Washer
- Refrigerator
- Laundry: Main Level
- Vaulted Ceiling(s)
- Utility Room
- Mud Room
- Electric Range
- Laundry: Electric Dryer Hookup
- High Ceilings
- Cathedral Ceiling(s)
- Windows: Drapes
- Window Treatments
- Laundry: Washer Hookup
- Electric Dryer
- Windows: Screens
- Laundry: Dryer Hookup
- Eat-In Kitchen
Subdivision
- Lil Wolfe Mhp
Heating and Cooling
- Forced Air
- Electric
- Ceiling Fan(s)
- Central Air
Homeowners Association Information
- Dues: $1084/Monthly
Flooring
- Carpet
- Luxury Vinyl Plank
- Luxury Vinyl
Exterior Features
- Roof: Fiberglass
- Roof: Asphalt
Utility Information
- Utilities: Water Source: Community/Coop, Cable Available, Fiber Optic Available
- Sewer: Community/Coop Sewer
School Information
- Elementary School: Schnecksville Elementary School
- Middle School: Orefield Middle School
- High School: Parkland High School
Parking
- Off Street
- Driveway
- Parking Pad
Living Area
- 1,152 sqft
Location
Estimated Monthly Mortgage Payment
*Based on Fixed Interest Rate withe a 30 year term, principal and interest only
Listing price
Down payment
%
Interest rate
%Mortgage calculator estimates are provided by Better Homes and Gardens Real Estate LLC and are intended for information use only. Your payments may be higher or lower and all loans are subject to credit approval.
Disclaimer: Copyright © 2026 Greater Lehigh Valley REALTORS® All Rights Reserved.
 Facebook
 X
 Copy Link


Inside, the open concept living space ensures daily routines and gatherings function seamlessly. The cathedral ceiling over the open living and dining area immediately establishes an inviting and airy atmosphere. The well-planned kitchen features a center island, a dishwasher for easy cleanup, and a microwave, in addition to the stove and refrigerator, all overlooking the dining area and living room. Luxury vinyl plank flooring flows through these spaces, while central air and ceiling fans maintain a comfortable environment year-round. A well-appointed laundry room includes a staying washer and dryer.
Three generous size bedrooms offer peaceful retreats. The primary bath features a walk-in shower with an oversized seat and shelf space, while the second bathroom offers a full-size tub shower combo. This freshly painted home also includes a ONE YEAR HOME WARRANTY offered by the seller.
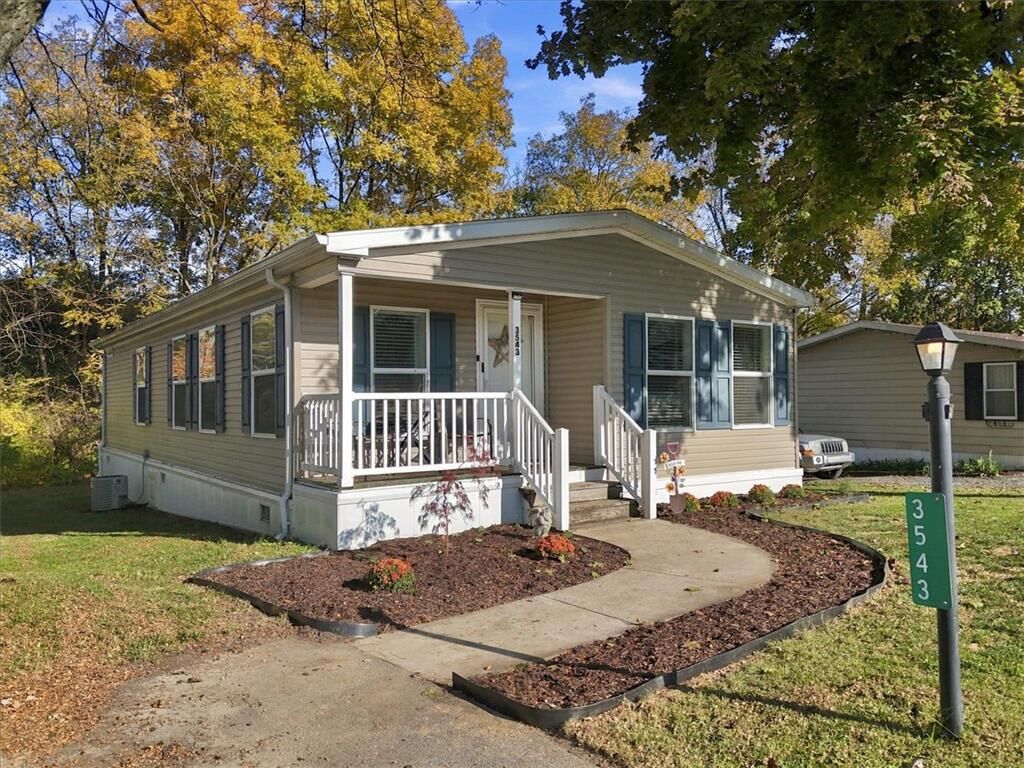
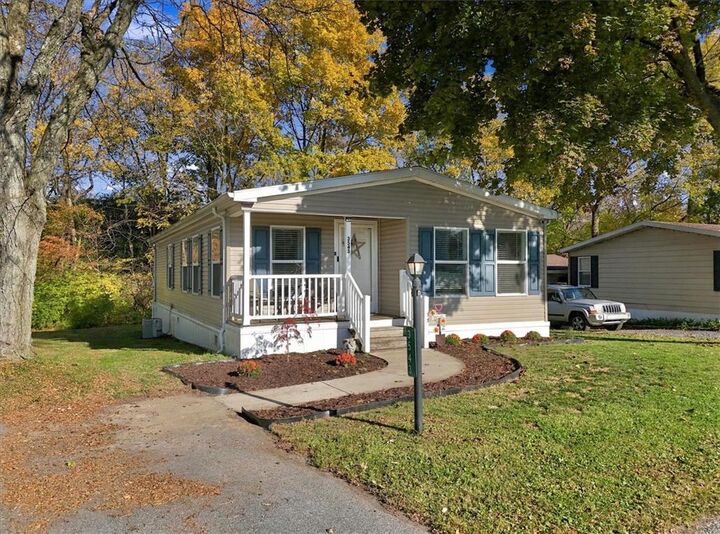
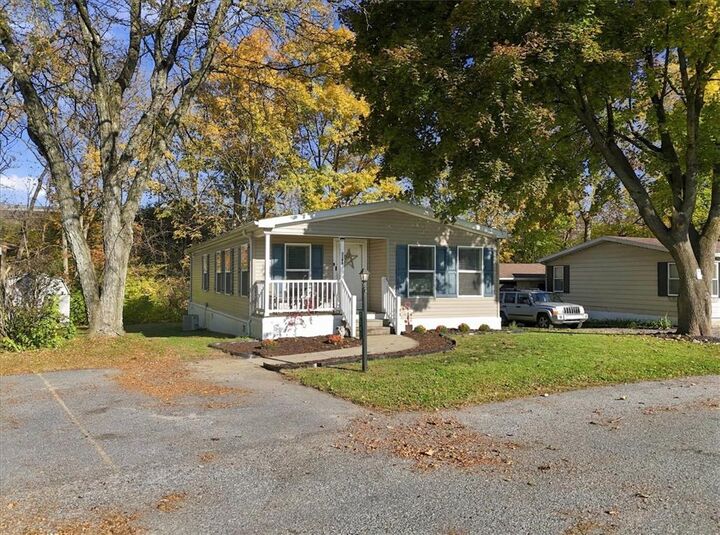
Outdoor convenience is highlighted by a covered front porch, side deck, and a two-car parking pad just steps away. Residents can enjoy community amenities including a pool, playground and a basketball court, and pets are welcome for no additional charge.
The property is situated near shopping, restaurants, and entertainment such as Dorney Park and Wildwater Kingdom. It is a short drive from Lehigh Valley Hospital, with Routes I-78 and the PA Turnpike easily accessible for commuters.