

Listing Courtesy of: LEHIGH VALLEY ASSOCIATION OF REALTORS / Listed By: Paul Yoder, Better Homes And Gardens Real Estate Cassidon Realty
4545 Senny Court New Tripoli, PA 18066
Active (48 Days)
$499,000 (USD)
Description
MLS #:
783288
783288
Taxes
$6,348
$6,348
Lot Size
1.28 acres
1.28 acres
Type
Single-Family Home
Single-Family Home
Year Built
1988
1988
Style
Bi-Level
Bi-Level
Views
Panoramic, Hills
Panoramic, Hills
School District
Northwestern Lehigh
Northwestern Lehigh
County
Lehigh County
Lehigh County
Community
Not In Development
Not In Development
Listed By
Paul Yoder, Better Homes And Gardens Real Estate Cassidon Realty
Source
LEHIGH VALLEY ASSOCIATION OF REALTORS
Last checked Oct 11 2026 at 10:58 PM EDT
LEHIGH VALLEY ASSOCIATION OF REALTORS
Last checked Oct 11 2026 at 10:58 PM EDT
Bathroom Details
- Full Bathrooms: 3
Interior Features
- Wet Bar
- Dishwasher
- Storage
- Separate/Formal Dining Room
- Dining Area
- Attic
- Microwave
- Electric Oven
- Family Room Main Level
- Refrigerator
- Laundry: Main Level
- Vaulted Ceiling(s)
- Electric Range
- Oil Water Heater
- High Ceilings
- Cathedral Ceiling(s)
- Windows: Storm Window(s)
- Windows: Screens
Subdivision
- Not In Development
Heating and Cooling
- Baseboard
- Oil
- Coal Stove
- Zoned
- Ceiling Fan(s)
- Central Air
Basement Information
- Daylight
- Exterior Entry
- Walk-Out Access
- Finished
Flooring
- Vinyl
- Resilient
- Laminate
- Carpet
Exterior Features
- Roof: Fiberglass
- Roof: Asphalt
Utility Information
- Utilities: Water Source: Well, Cable Available
- Sewer: Holding Tank, Septic Tank
- Energy: Solar
Parking
- Garage
- Garage Door Opener
- Attached
- Driveway
Stories
- 2
Living Area
- 2,556 sqft
Location
Estimated Monthly Mortgage Payment
*Based on Fixed Interest Rate withe a 30 year term, principal and interest only
Listing price
Down payment
%
Interest rate
%Mortgage calculator estimates are provided by Better Homes and Gardens Real Estate LLC and are intended for information use only. Your payments may be higher or lower and all loans are subject to credit approval.
Disclaimer: Copyright © 2026 Greater Lehigh Valley REALTORS® All Rights Reserved.
 Facebook
 X
X
 Copy Link


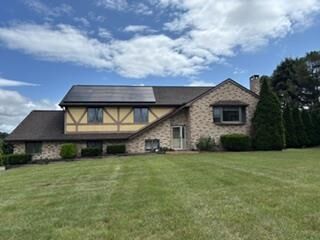
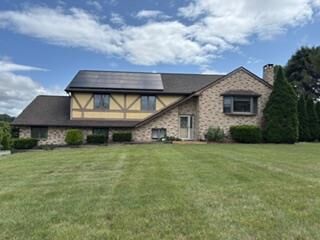
Inside, the multi-split layout is characterized by vaulted ceilings, cathedral ceilings, and carpeted living areas equipped with hot water baseboard heating. The kitchen is outfitted with wood cabinetry, a dishwasher, a microwave, an electric oven, and a refrigerator, all are AS-IS and in working condition. Entertaining is elevated in the first floor family room which contains a wet bar, a custom wooden bar, and a classic coal stove set against a brick accent backdrop.
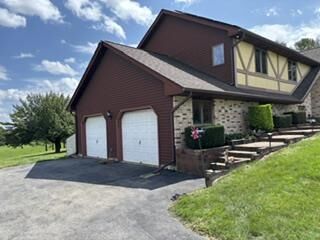
Outdoor living is highlighted by an elevated wooden deck overlooking rolling green hills, a valley, and a serene landscape framed by mature evergreen trees. The property features a manicured lawn complete with a wooden gazebo, a garden pond with stone borders, a covered porch with a hot tub and a utility shed at the far end of the property. A wide paved driveway leads to a two-car garage equipped with concrete flooring, an electric garage door opener, and built-in shelving.