

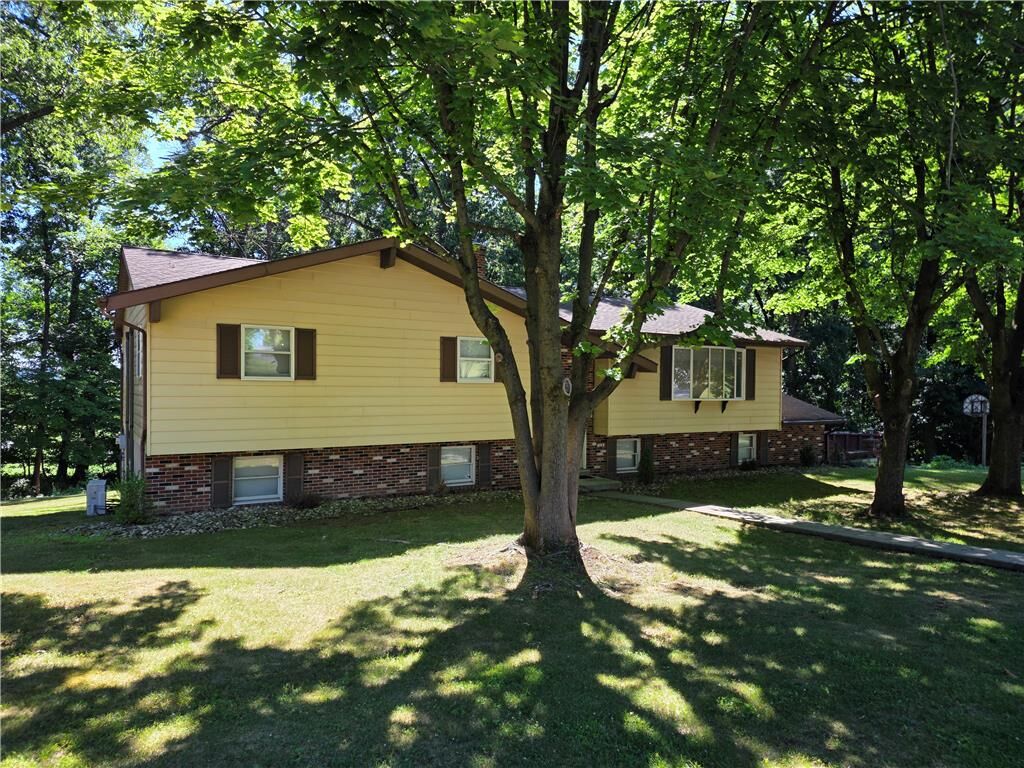
Sold
Listing Courtesy of: LEHIGH VALLEY ASSOCIATION OF REALTORS / Listed By: Timothy Tepes, Better Homes And Gardens Real Estate Cassidon Realty
528 Rosewood Drive Lehigh Twp, PA 18067
Sold on 07/29/2026
$340,000 (USD)

Sold Date:
07/29/2026
07/29/2026
Taxes
$5,281
$5,281
Lot Size
0.87 acres
0.87 acres
Type
Single-Family Home
Single-Family Home
Year Built
1981
1981
Style
Bi-Level
Bi-Level
School District
Northampton
Northampton
County
Northampton County
Northampton County
Community
Oakdale Manor
Oakdale Manor
Listed By
Timothy Tepes, Better Homes And Gardens Real Estate Cassidon Realty
Bought with
Tamara Suto, Keller Williams Real Estate
Tamara Suto, Keller Williams Real Estate
Source
LEHIGH VALLEY ASSOCIATION OF REALTORS
Last checked Oct 12 2026 at 1:33 AM EDT
LEHIGH VALLEY ASSOCIATION OF REALTORS
Last checked Oct 12 2026 at 1:33 AM EDT
Bathroom Details
- Full Bathrooms: 2
- Half Bathroom: 1
Interior Features
- Dishwasher
- Separate/Formal Dining Room
- Dining Area
- Microwave
- Electric Water Heater
- Electric Oven
- Washer
- Refrigerator
- Electric Range
- Laundry: Electric Dryer Hookup
- Free-Standing Freezer
- Laundry: Washer Hookup
- Electric Dryer
- Windows: Screens
- Laundry: Dryer Hookup
Subdivision
- Oakdale Manor
Lot Information
- Wooded
Property Features
- Foundation: Basement
Heating and Cooling
- Baseboard
- Electric
- Ductless
- Ceiling Fan(s)
- Zoned
Basement Information
- Daylight
- Exterior Entry
- Walk-Out Access
- Concrete
Flooring
- Vinyl
- Flagstone
- Carpet
Exterior Features
- Roof: Fiberglass
- Roof: Asphalt
Utility Information
- Utilities: Water Source: Well
- Sewer: Septic Tank
School Information
- High School: Northampton
Parking
- Off Street
- On Street
- Garage
- Garage Door Opener
- Attached
- Driveway
Stories
- 2
Living Area
- 1,556 sqft
Listing Price History
Date
Event
Price
% Change
$ (+/-)
Disclaimer: Copyright © 2026 Greater Lehigh Valley REALTORS® All Rights Reserved.
 Facebook
 X
X
 Copy Link


