

Listing Courtesy of: LEHIGH VALLEY ASSOCIATION OF REALTORS / Listed By: Andrew Groff, Better Homes And Gardens Real Estate Cassidon Realty
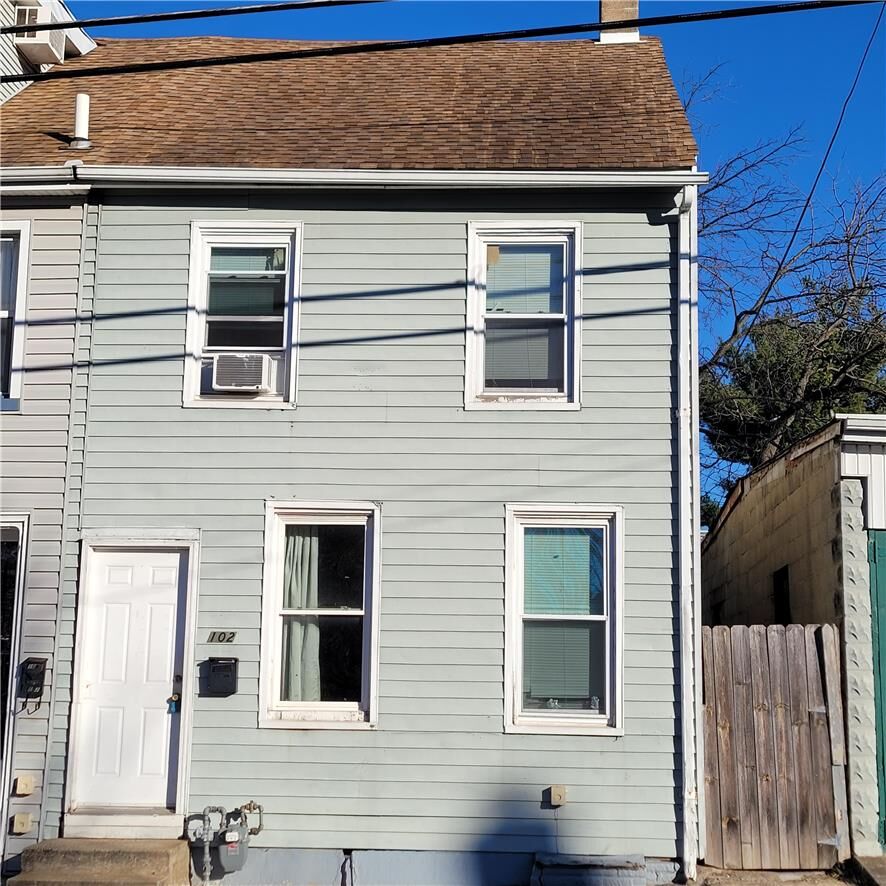
102 12th Street Easton, PA 18042
Active (1 Days)
$139,900 (USD)
Description
MLS #:
788120
788120
Taxes
$2,192
$2,192
Lot Size
2,000 SQFT
2,000 SQFT
Type
Single-Family Home
Single-Family Home
Year Built
1900
1900
Style
Colonial
Colonial
School District
Easton
Easton
County
Northampton County
Northampton County
Community
Not In Development
Not In Development
Listed By
Andrew Groff, Better Homes And Gardens Real Estate Cassidon Realty
Source
LEHIGH VALLEY ASSOCIATION OF REALTORS
Last checked Nov 19 2026 at 9:23 PM EST
LEHIGH VALLEY ASSOCIATION OF REALTORS
Last checked Nov 19 2026 at 9:23 PM EST
Bathroom Details
- Full Bathroom: 1
Interior Features
- Gas Water Heater
- Gas Range
- Gas Oven
- Separate/Formal Dining Room
- Dining Area
- Refrigerator
Subdivision
- Not In Development
Property Features
- Foundation: Stone
Heating and Cooling
- Forced Air
- Gas
Basement Information
- Partial
Exterior Features
- Roof: Fiberglass
- Roof: Asphalt
Utility Information
- Utilities: Water Source: Public
- Sewer: Public Sewer
Parking
- No Garage
Stories
- 2
Living Area
- 1,250 sqft
Location
Estimated Monthly Mortgage Payment
*Based on Fixed Interest Rate withe a 30 year term, principal and interest only
Listing price
Down payment
%
Interest rate
%Mortgage calculator estimates are provided by Better Homes and Gardens Real Estate LLC and are intended for information use only. Your payments may be higher or lower and all loans are subject to credit approval.
Disclaimer: Copyright © 2026 Greater Lehigh Valley REALTORS® All Rights Reserved.
 Facebook
 X
 Copy Link


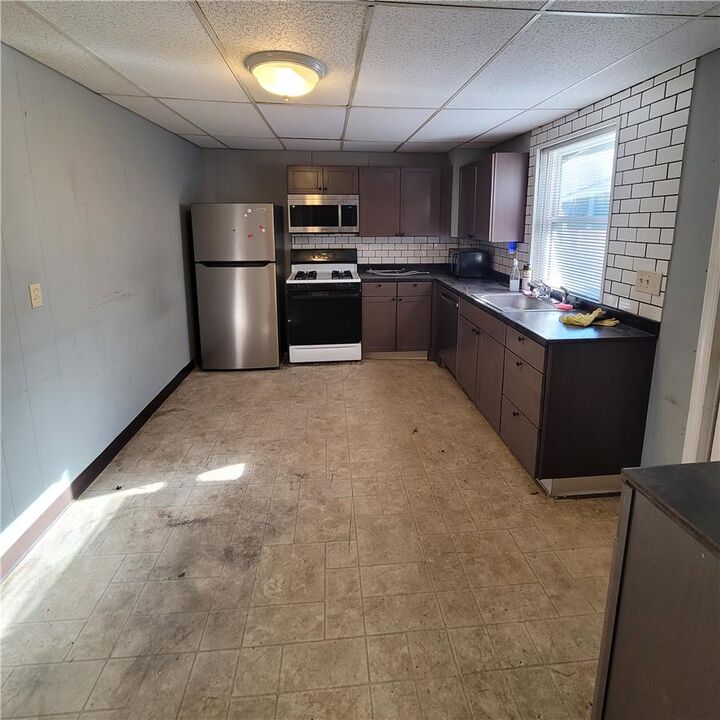
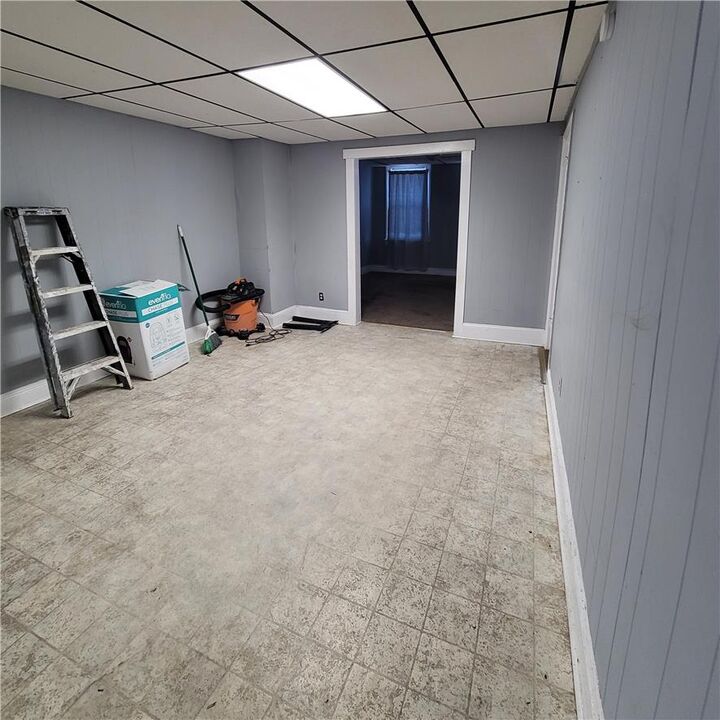
On the first floor, the layout features a living room, dining room, and kitchen. The kitchen is equipped with a dishwasher, a gas oven, and a refrigerator. An attic storage area provides additional storage options, while the partial basement offers extra utility space. The home contains two bedrooms and one full bathroom.
The second floor features a unique room configuration where the middle bedroom functions as a walk-through room. A bedroom is situated in the front, and the bathroom is located in the back, accessed via another small walk-through room that can function as a large closet.
Outdoor living features a small fenced-in back yard, accessed directly via the kitchen and an alley gate. Residents can enjoy the community surroundings with a recently renovated playground located across the street. The property occupies a 0.05-acre lot and does not include parking.
Schedule a viewing today to explore the possibilities of this vacant investment property.