

Listing Courtesy of: LEHIGH VALLEY ASSOCIATION OF REALTORS / Listed By: Dawn R. Miller, Better Homes And Gardens Real Estate Cassidon Realty
1948 Grigio Bethlehem Twp, PA 18045
Active (0 Days)
$499,999 (USD)
Description
MLS #:
784704
784704
Taxes
$7,827
$7,827
Lot Size
7,800 SQFT
7,800 SQFT
Type
Single-Family Home
Single-Family Home
Year Built
2007
2007
Style
Colonial
Colonial
School District
Bethlehem
Bethlehem
County
Northampton County
Northampton County
Community
Wagner Farms
Wagner Farms
Listed By
Dawn R. Miller, Better Homes And Gardens Real Estate Cassidon Realty
Source
LEHIGH VALLEY ASSOCIATION OF REALTORS
Last checked Sep 18 2026 at 1:50 AM EDT
LEHIGH VALLEY ASSOCIATION OF REALTORS
Last checked Sep 18 2026 at 1:50 AM EDT
Bathroom Details
- Full Bathrooms: 2
- Half Bathroom: 1
Interior Features
- Walk-In Closet(s)
- Gas Water Heater
- Gas Range
- Gas Oven
- Dishwasher
- Separate/Formal Dining Room
- Dining Area
- Laundry: Upper Level
- Refrigerator
- Breakfast Area
Subdivision
- Wagner Farms
Heating and Cooling
- Forced Air
- Gas
- Central Air
Basement Information
- Full
Exterior Features
- Roof: Fiberglass
- Roof: Asphalt
Utility Information
- Utilities: Water Source: Public
- Sewer: Public Sewer
School Information
- Elementary School: Farmersville Elementary School
- Middle School: East Hills Middle School
- High School: Freedom High School
Parking
- Garage
- Garage Door Opener
- Driveway
- Built In
- Electric Vehicle Charging Station(s)
Stories
- 2
Living Area
- 1,290 sqft
Location
Estimated Monthly Mortgage Payment
*Based on Fixed Interest Rate withe a 30 year term, principal and interest only
Listing price
Down payment
%
Interest rate
%Mortgage calculator estimates are provided by Better Homes and Gardens Real Estate LLC and are intended for information use only. Your payments may be higher or lower and all loans are subject to credit approval.
Disclaimer: Copyright © 2026 Greater Lehigh Valley REALTORS® All Rights Reserved.
 Facebook
 X
X
 Copy Link


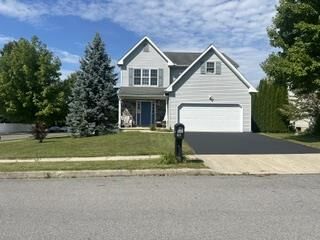
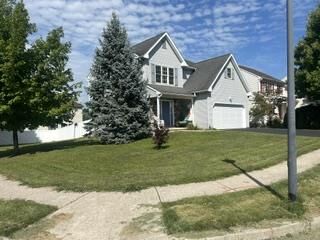
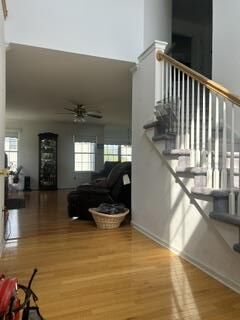
Nestled on a corner lot in desirable Wagner Farms, this well-maintained 4 BR, 2.5 BA home features 1,935 sq ft of living space. Built in 2007, highlights include a 2-story foyer, flexible main-floor living/dining areas, and a primary bedroom with en suite and walk-in closet. Walking through the 3rd bedroom, the 4th bedroom serves as a versatile space, ideal for an office, craft room, playroom, or nursery.
Upgrades include a brand-new HVAC system, new gas water heater with gas detector, Leviton modular home networking, and a Davis Vantage Weather station. The 2-car attached garage features an EV charger and exterior motion-sensor security cameras. Enjoy a fully fenced backyard complete with pear and peach trees The home has a full unfinished basement awaiting your creativity. This is an Easton address but is serviced by Bethlehem Area schools. Comes with a complimentary one-year home warranty. Schedule a showing today and get a sneak peek before the open house.