

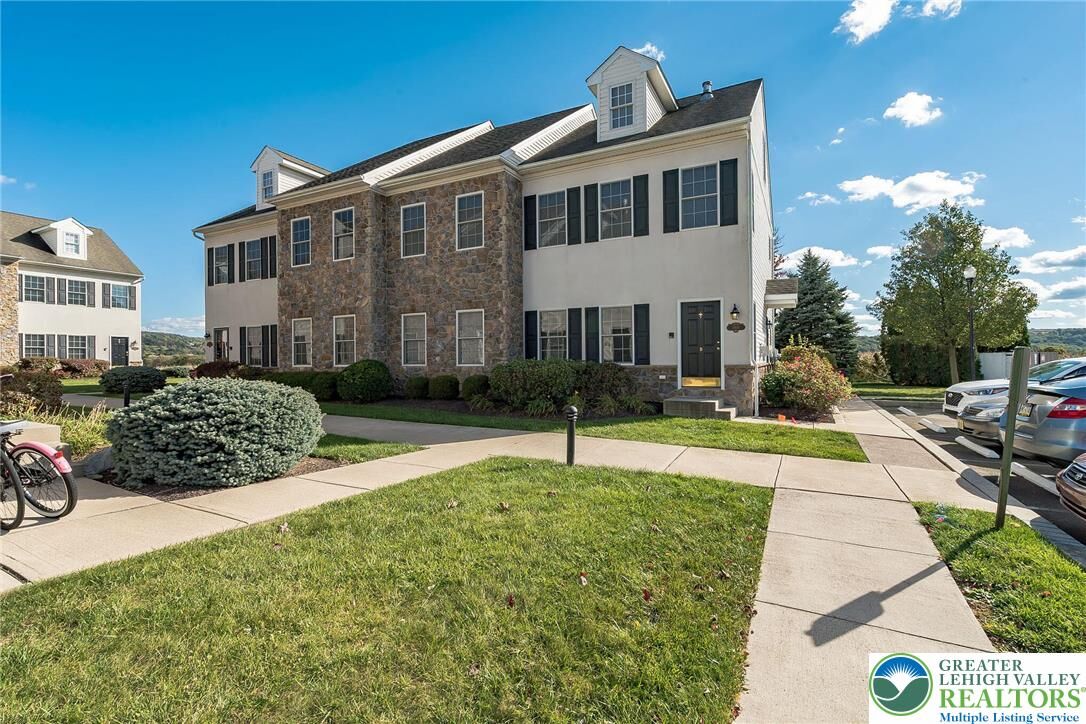
Sold
Listing Courtesy of: LEHIGH VALLEY ASSOCIATION OF REALTORS / Listed By: Kyle Wagner, Better Homes And Gardens Real Estate Cassidon Realty
1806 Merlot Drive D Bethlehem Twp, PA 18045
Sold on 07/31/2026
$297,500 (USD)
Sold Date:
07/31/2026
07/31/2026
Taxes
$5,906
$5,906
Type
Single-Family Home
Single-Family Home
Year Built
2007
2007
Style
Contemporary, Other
Contemporary, Other
Views
Valley, Hills
Valley, Hills
School District
Bethlehem
Bethlehem
County
Northampton County
Northampton County
Community
Bordeaux Loft
Bordeaux Loft
Listed By
Kyle Wagner, Better Homes And Gardens Real Estate Cassidon Realty
Bought with
Anthony C. Noland, Iron Valley Real Estate Legacy
Anthony C. Noland, Iron Valley Real Estate Legacy
Source
LEHIGH VALLEY ASSOCIATION OF REALTORS
Last checked Oct 26 2026 at 9:08 AM EDT
LEHIGH VALLEY ASSOCIATION OF REALTORS
Last checked Oct 26 2026 at 9:08 AM EDT
Bathroom Details
- Full Bathrooms: 2
- Half Bathroom: 1
Interior Features
- Loft
- Walk-In Closet(s)
- Dishwasher
- Dining Area
- Electric Water Heater
- Electric Oven
- Vaulted Ceiling(s)
- Laundry: Washer Hookup
- Laundry: Dryer Hookup
Subdivision
- Bordeaux Loft
Lot Information
- Cul-De-Sac
Heating and Cooling
- Gas
- Electric
- Ceiling Fan(s)
- Central Air
Basement Information
- Partial
- Exterior Entry
Homeowners Association Information
- Dues: $300/Monthly
Flooring
- Carpet
Exterior Features
- Roof: Fiberglass
- Roof: Asphalt
Utility Information
- Utilities: Water Source: Public
- Sewer: Public Sewer
Parking
- No Garage
Stories
- 2
Living Area
- 1,662 sqft
Listing Price History
Date
Event
Price
% Change
$ (+/-)
Disclaimer: Copyright © 2026 Greater Lehigh Valley REALTORS® All Rights Reserved.
 Facebook
 X
X
 Copy Link


