822 Prospect Avenue Bethlehem City, PA 18018
Listing Courtesy of: LEHIGH VALLEY ASSOCIATION OF REALTORS / Listed By: Brian Heslin, Better Homes And Gardens Real Estate Cassidon Realty

  822 Prospect Avenue Bethlehem City, PA 18018

Active
$335,000 (USD)
3
BED
2
BATH
2,106
SQFT

Description

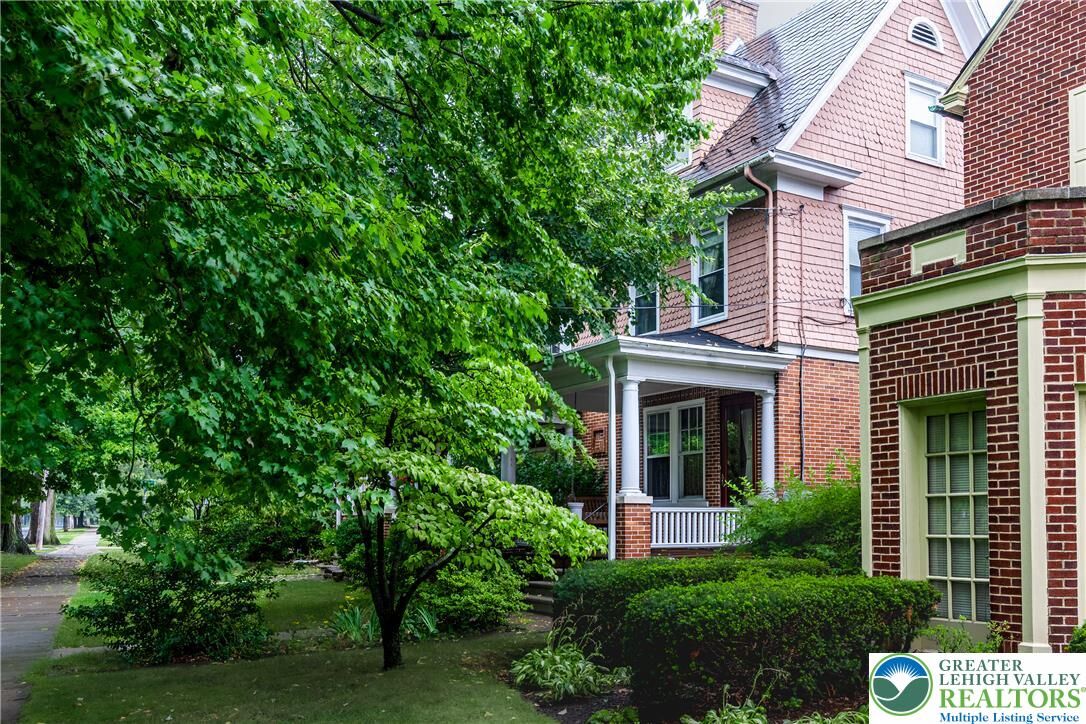
Positively STUNNING Brick Twin Sets Prominently Along Beautiful, Tree Lined Prospect Avenue in West Bethlehem. Over 2100 Sq Ft of Indisputable Charm and Character of Yesterday, While Offering Modern Conveniences of Today. A Welcoming Covered Front Porch with Tongue and Groove Planked Mahogany Leads to a Double Glass Door Vestible. Natural Wood Trims and Patterned Hardwood Floors are Standout Features Found in the Living Room. A Brick Fireplace, Ceiling Fan, Side Casement Windows and Exposed Landing Rails Add to it's Appeal. The Formal Dining Room Showcases Deep Silled Diamond Pane Casement Windows, Open Staircase, Tiffany Style Chandelier and Swing Door to Kitchen. Oak, Raised Panel Cabinetry Line the Walls. Handy Snackbar, Buffet Cabinet Along With Up to Date Appliances. Door Leads to Rear Yard. A Bright and Sunny Sunroom with Ceiling Fan has Open Beamed and Wainscoted Ceiling. Three 2nd Floor Bedrooms, All With Fans and Wood Floors, Share the Updated Full Bath with Easy Care Tub Surround and Oak Vanity With Extended Top. Primary Features Storage Cabinets Above the Closet. The Rear Bedroom Features a Door Out to a Private, Covered Porch. The Finsished 3rd Floor Offers Storage Galore and a Wide Array of Possiblilties. A Full Unfinished Basement Houses Utilities. Central Air to Keep the Home Comfortable During the Summer Months! Seller WILL PROVIDE A CLEAR C/O FROM THE CITY of BETHLEHEM, ALONG WITH A 1 YEAR AHS WARRANTY TO BUYER AT SETTLEMENT. EXCEPTIONAL OFFERING... JUST WAITING FOR YOU!

MLS #:
781684
Taxes
$4,903
Lot Size
2,736 SQFT
Type
Single-Family Home
Year Built
1915
Style
Colonial
School District
Bethlehem
County
Lehigh County
Community
Not In Development

Listed By

Brian Heslin, Better Homes And Gardens Real Estate Cassidon Realty
Source
LEHIGH VALLEY ASSOCIATION OF REALTORS
Last checked Jul 30 2026 at 4:25 PM EDT
Bathroom Details
  • Full Bathroom: 1
  • Half Bathroom: 1
Interior Features
  • Gas Water Heater
  • Gas Oven
  • Gas Cooktop
  • Dishwasher
  • Separate/Formal Dining Room
  • Dining Area
  • Washer
  • Refrigerator
  • Laundry: Gas Dryer Hookup
  • Gas Dryer
Subdivision
  • Not In Development
Property Features
  • Fireplace: Living Room
Heating and Cooling
  • Forced Air
  • Oil
  • Ceiling Fan(s)
  • Central Air
Basement Information
  • Other
  • Exterior Entry
Flooring
  • Hardwood
  • Vinyl
Exterior Features
  • Roof: Slate
  • Roof: Fiberglass
  • Roof: Asphalt
Utility Information
  • Utilities: Water Source: Public
  • Sewer: Public Sewer
Parking
  • No Garage
Living Area
  • 2,106 sqft
Location
   
Calculate drive times to this property
 
Powered by INRIX® Drive Time

Powered by Walk Score®

Estimated Monthly Mortgage Payment

*Based on Fixed Interest Rate withe a 30 year term, principal and interest only

Listing price
Down payment
%
Interest rate
%
Mortgage calculator estimates are provided by Better Homes and Gardens Real Estate LLC and are intended for information use only. Your payments may be higher or lower and all loans are subject to credit approval.
Disclaimer: Copyright © 2026 Greater Lehigh Valley REALTORS® All Rights Reserved.