

Listing Courtesy of: LEHIGH VALLEY ASSOCIATION OF REALTORS / Listed By: Jessie Cevallos, Better Homes And Gardens Real Estate Cassidon Realty
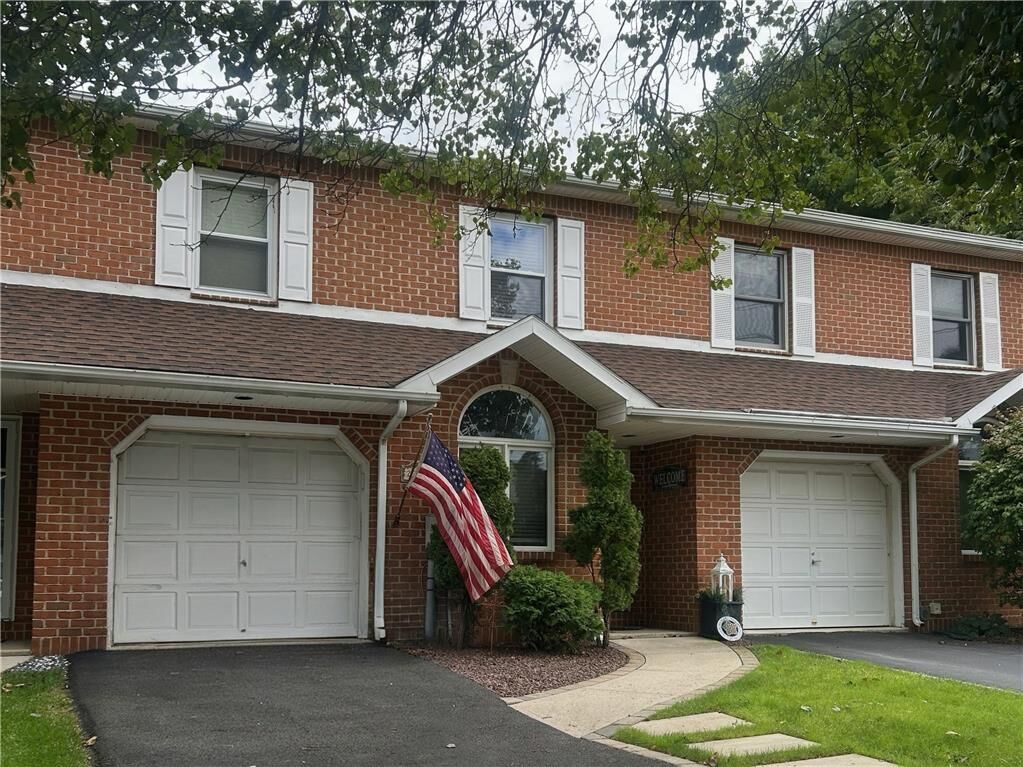
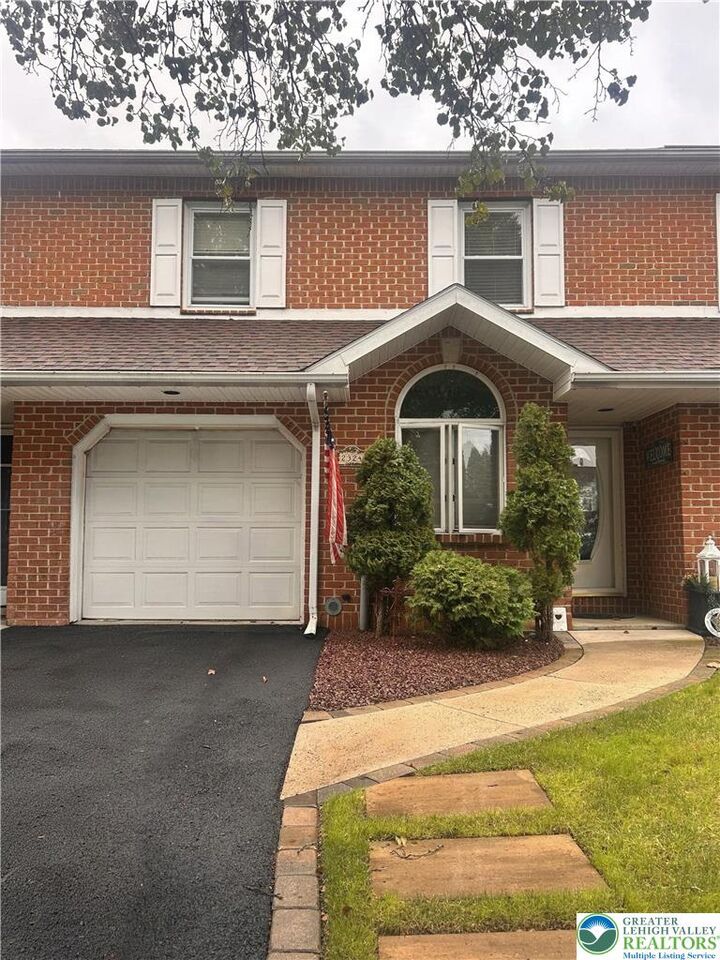
2324 Covington Avenue Bethlehem City, PA 18017
Coming Soon
$349,900 (USD)
Description
MLS #:
785286
785286
Taxes
$4,971
$4,971
Lot Size
2,714 SQFT
2,714 SQFT
Type
Townhouse
Townhouse
Year Built
1996
1996
Style
Colonial
Colonial
School District
Bethlehem
Bethlehem
County
Northampton County
Northampton County
Community
Not In Development
Not In Development
Listed By
Jessie Cevallos, Better Homes And Gardens Real Estate Cassidon Realty
Source
LEHIGH VALLEY ASSOCIATION OF REALTORS
Last checked Sep 30 2026 at 5:12 PM EDT
LEHIGH VALLEY ASSOCIATION OF REALTORS
Last checked Sep 30 2026 at 5:12 PM EDT
Bathroom Details
- Full Bathrooms: 2
- Half Bathroom: 1
Interior Features
- Gas Water Heater
- Gas Range
- Gas Oven
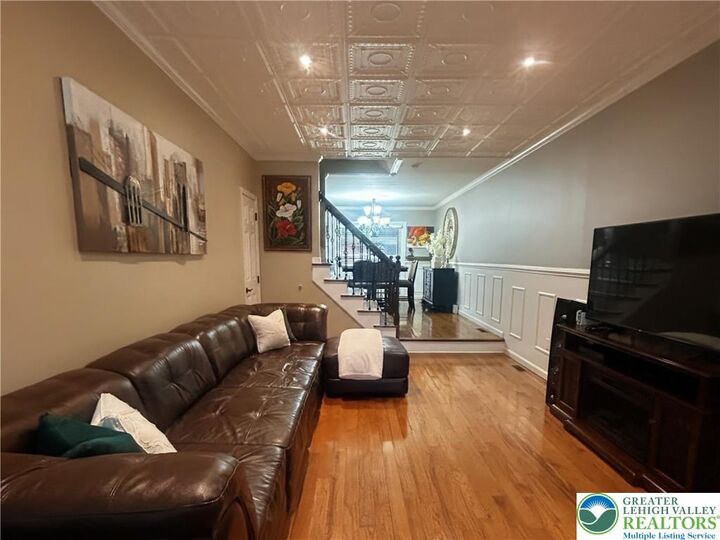
- Separate/Formal Dining Room
- Dining Area
- Washer
- Refrigerator
- Dryer
Subdivision
- Not In Development
Heating and Cooling
- Forced Air
- Gas
- Central Air
Basement Information
- Finished
Exterior Features
- Roof: Fiberglass
- Roof: Asphalt
Utility Information
- Utilities: Water Source: Public
- Sewer: Public Sewer
Parking
- Off Street
- On Street
- Garage
- Attached
Stories
- 2
Living Area
- 1,862 sqft
Location
Estimated Monthly Mortgage Payment
*Based on Fixed Interest Rate withe a 30 year term, principal and interest only
Listing price
Down payment
%
Interest rate
%Mortgage calculator estimates are provided by Better Homes and Gardens Real Estate LLC and are intended for information use only. Your payments may be higher or lower and all loans are subject to credit approval.
Disclaimer: Copyright © 2026 Greater Lehigh Valley REALTORS® All Rights Reserved.
 Facebook
 X
X
 Copy Link


Upstairs, you’ll find spacious bedrooms, a primary bedroom with walk-in closet and en-suite bath, plus the convenience of second-floor laundry. The finished lower level adds valuable living space with a recreation area/separate man-cave area and additional office space, while still providing additional utility and storage space.
Step outside to a backyard designed for entertaining, featuring a covered patio, lawn area, additional deck with gazebo, and storage shed. An attached one-car garage, central air, gas heat, and a newer roof add even more value. Conveniently located and thoughtfully updated, this home offers comfort, function, and plenty of space to enjoy both indoors and out.