

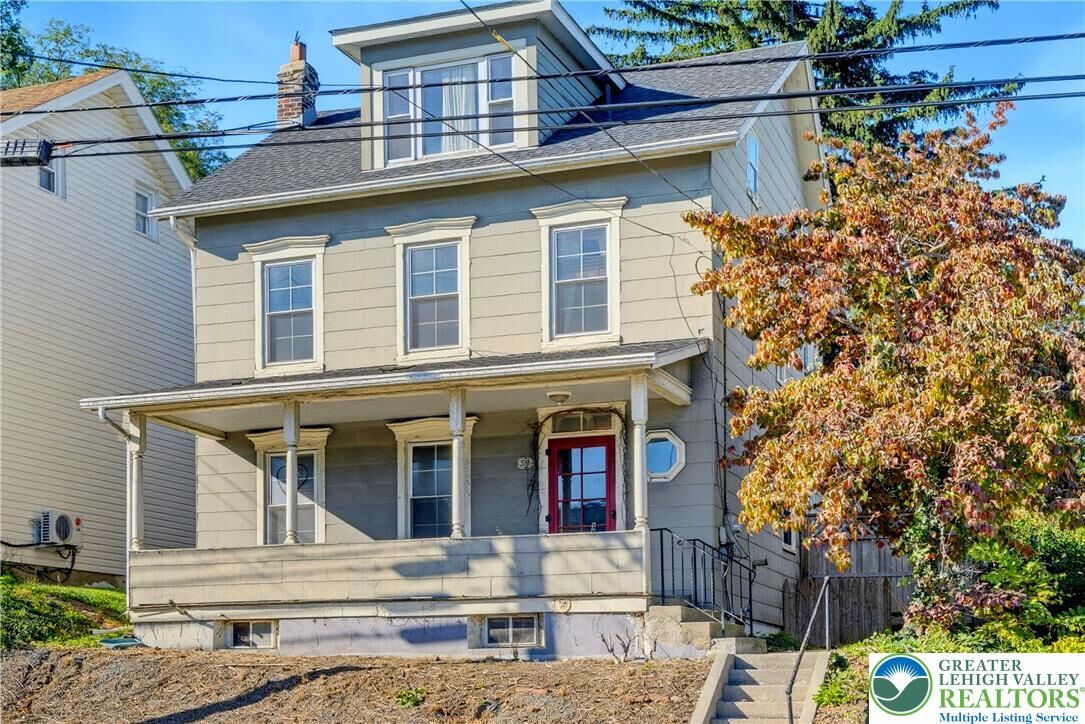
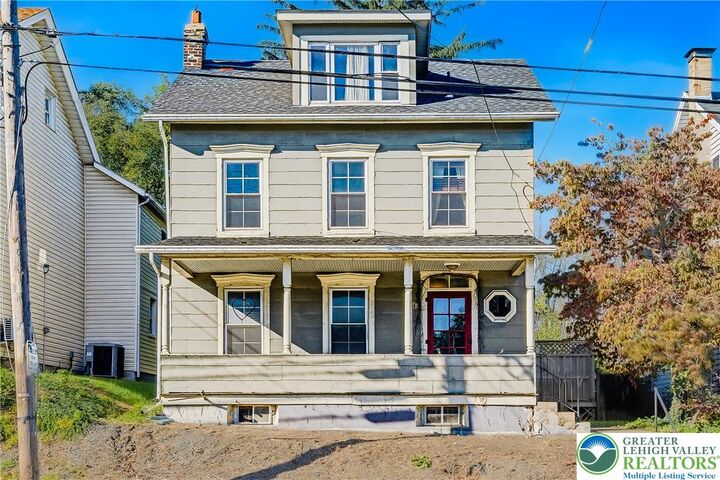
Listing Courtesy of: LEHIGH VALLEY ASSOCIATION OF REALTORS / Listed By: Brian Heslin, Better Homes And Gardens Real Estate Cassidon Realty
333 W Main Street Bath Boro, PA 18014
Active (0 Days)
$284,900 (USD)
MLS #:
785907
785907
Taxes
$3,566
$3,566
Lot Size
6,840 SQFT
6,840 SQFT
Type
Single-Family Home
Single-Family Home
Year Built
1900
1900
Style
Colonial
Colonial
School District
Northampton
Northampton
County
Northampton County
Northampton County
Community
Not In Development
Not In Development
Listed By
Brian Heslin, Better Homes And Gardens Real Estate Cassidon Realty
Source
LEHIGH VALLEY ASSOCIATION OF REALTORS
Last checked Oct 8 2026 at 4:31 PM EDT
LEHIGH VALLEY ASSOCIATION OF REALTORS
Last checked Oct 8 2026 at 4:31 PM EDT
Bathroom Details
- Full Bathroom: 1
- Half Bathroom: 1
Interior Features
- Dishwasher
- Separate/Formal Dining Room
- Dining Area
- Electric Oven
Subdivision
- Not In Development
Heating and Cooling
- Hot Water
- Oil
- Radiator(s)
- Ceiling Fan(s)
Basement Information
- Full
- Exterior Entry
Flooring
- Hardwood
- Softwood
- Ceramic Tile
- Carpet
Exterior Features
- Roof: Fiberglass
- Roof: Asphalt
Utility Information
- Utilities: Water Source: Public
- Sewer: Public Sewer
School Information
- High School: Northampton High School
Parking
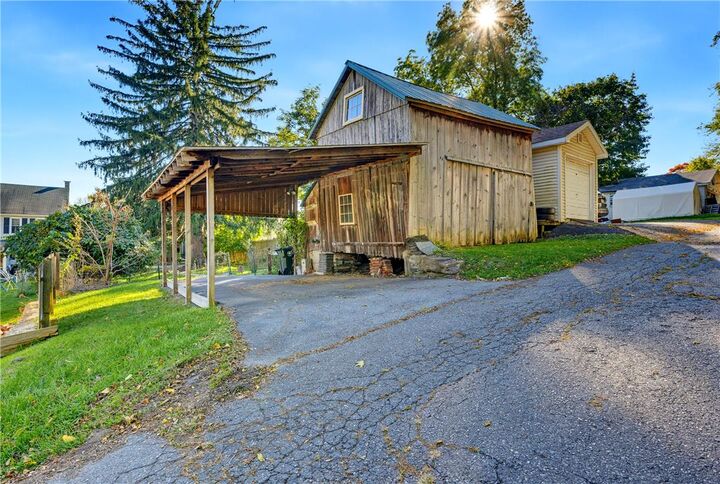
- Off Street
- Carport
Stories
- 3
Living Area
- 1,478 sqft
Location
Estimated Monthly Mortgage Payment
*Based on Fixed Interest Rate withe a 30 year term, principal and interest only
Listing price
Down payment
%
Interest rate
%Mortgage calculator estimates are provided by Better Homes and Gardens Real Estate LLC and are intended for information use only. Your payments may be higher or lower and all loans are subject to credit approval.
Disclaimer: Copyright © 2026 Greater Lehigh Valley REALTORS® All Rights Reserved.
 Facebook
 X
X
 Copy Link


Description